

15836 Appalachian DrivePunta Gorda, FL 33982
Due to the health concerns created by Coronavirus we are offering personal 1-1 online video walkthough tours where possible.
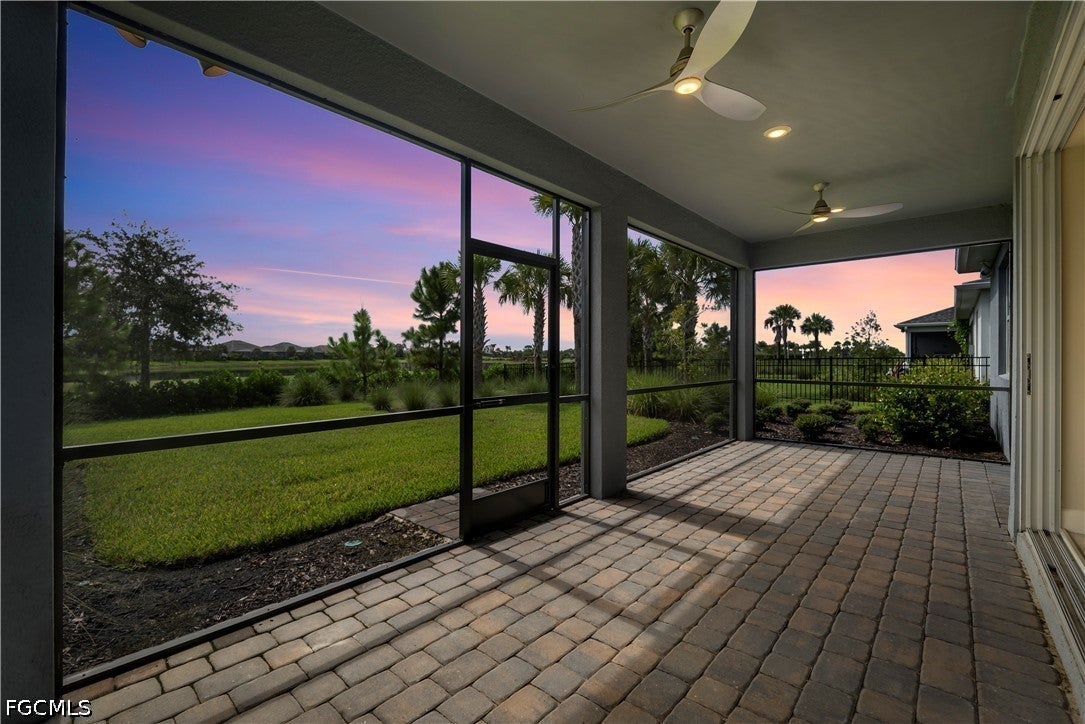
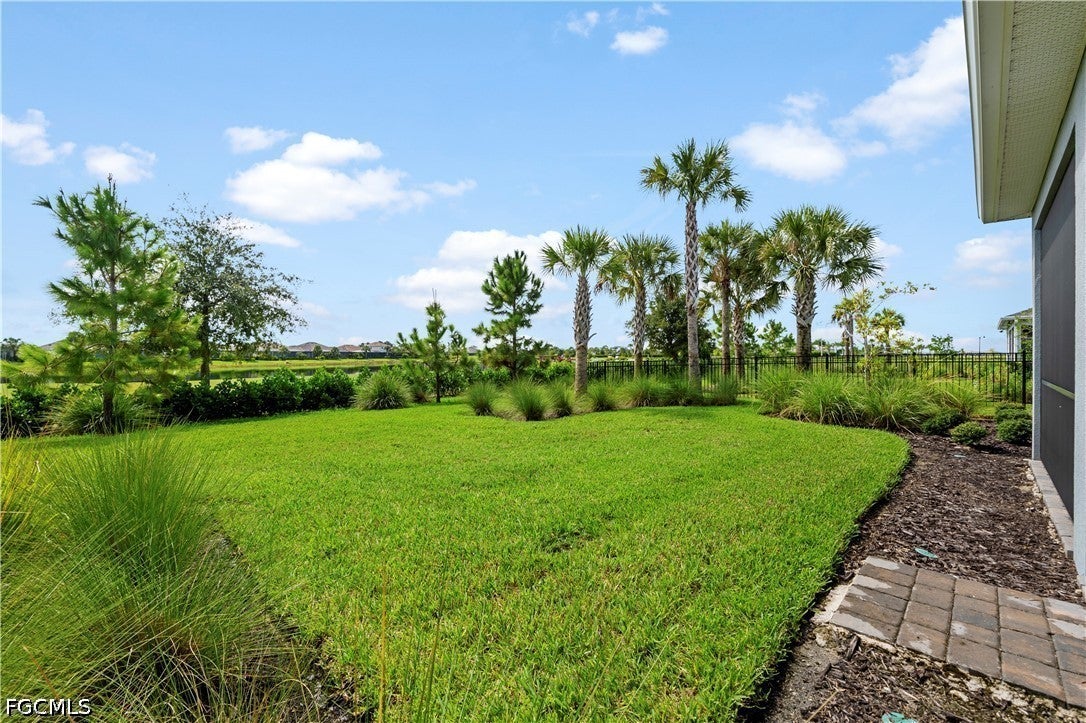
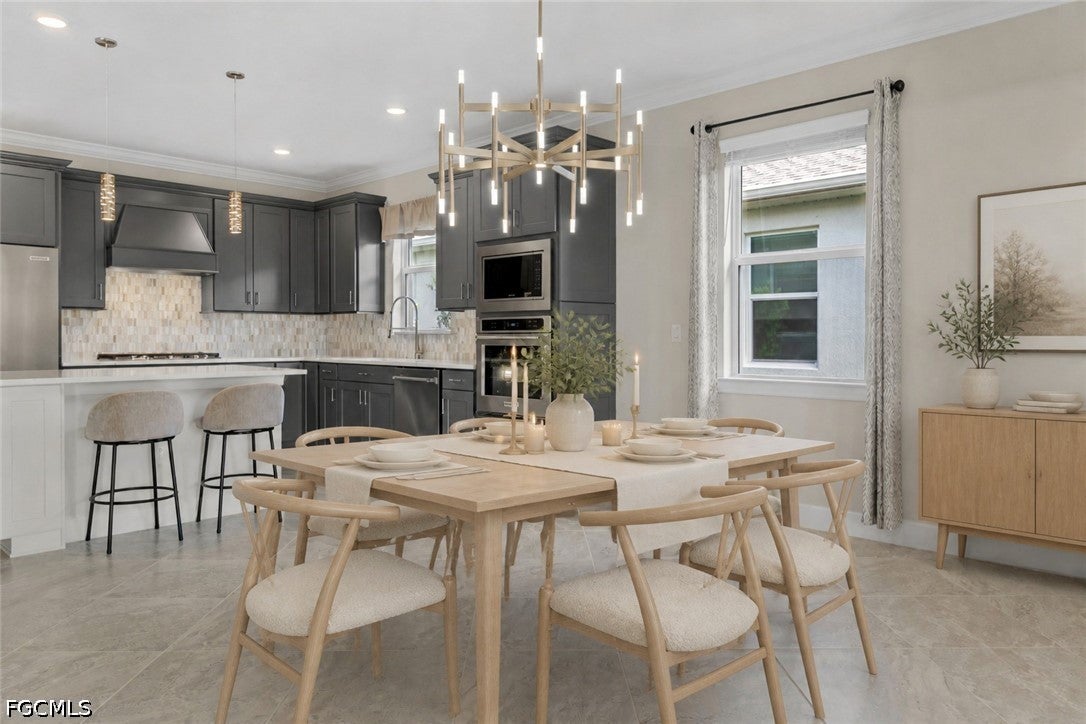
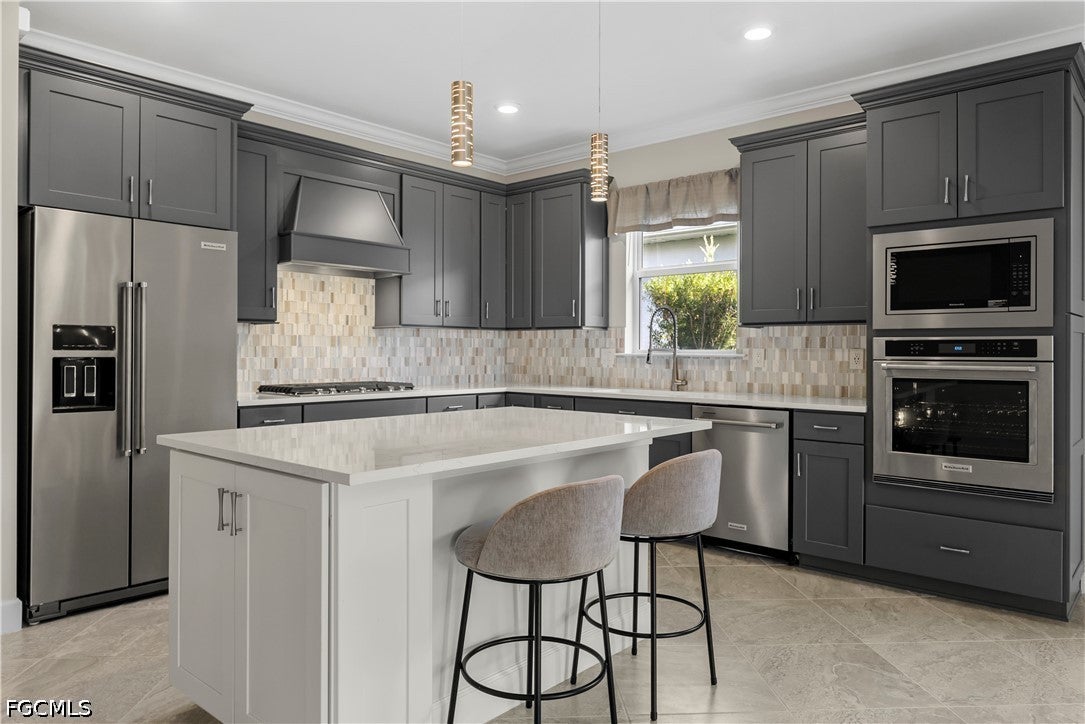
Luxury Spruce Floor Plan with Golf Course & Lake Views! WOW this home has 100K in Pulte upgrades that come together to create an exceptional spotless move-in-ready home. Enjoy a gorgeous LAKE VIEW & GOLF VIEW overlooking the 10th hole, giving you the beauty of golf-course view living WITHOUT ANY OF THE GOLF MEMBERSHIP FEES! There is NO CARPET! Beautiful oversized PORCELAIN TILE is laid diagonally throughout, complemented by tall baseboards, tray ceilings, crown molding, recessed lighting, and approximately $4,000 in custom window treatments and BLACKOUT CURTAINS. The heart of the home is the upgraded gourmet kitchen, featuring cabinetry extending to the ceiling, quartz countertops, a designer backsplash, KitchenAid appliances, built-in microwave and oven, large basin sink with upgraded faucet, pull-out lower cabinets, and soft-close drawers. Beautiful chandeliers and upgraded lighting—including 3K in designer light fixtures—add elegance throughout the home. The spacious gathering room is designed for Florida living with a tray ceiling, crown molding, and three pocket sliding-glass doors that disappear to seamlessly connect the indoor living space with the oversized lanai. Relax outside while taking in the peaceful lake and golf course views. The home features seven ceiling fans—five inside and two on the lanai—with wall-mounted remote controls. Storage has been taken to another level with 20K in CUSTOM CLOSETS throughout the ENTIRE HOME, including a beautifully designed pantry. The private primary suite features a luxurious bathroom with dual sinks, quartz countertops, comfort-height toilet, and a frameless glass shower enclosure. A decorative glass-insert front door creates an impressive entrance, while impact-IMPACT-RESISTANT HURRICANE GLASS throughout the ENTIRE home provides additional peace of mind. The oversized laundry room includes a utility sink, generous cabinetry, and additional cabinets above the washer and dryer. The extra-large garage features a 4-foot extension, epoxy flooring, and additional storage—perfect for vehicles, a golf cart, and all your Florida lifestyle essentials. Additional upgrades include a tankless water heater, WHOLE-HOME ALARM SYSTEM protecting the windows and doors, rear security lighting, and numerous other designer details throughout. With its SPECTACULAR lake and 10th-hole views, $100K+ in builder upgrades, 40K+ personal upgrades, gourmet kitchen, custom closets, NO CARPET, extended garage, and impact glass, this exceptional Spruce Model is truly one you HAVE TO SEE in person! Enjoy living in Babcock Ranch, America's first entirely solar-powered town, with access to multiple community pools and 100 miles of nature trails. Come enjoy the convenience living just a golf cart ride away from, farmer's markets, Concerts, gym, spa, grocery stores, health care, shopping, restaurant's and many activities planned every month. Come live a BETTER LIFE at Babcock Ranch!
| 9 hours ago | Listing first seen on site | |
| 13 hours ago | Listing updated with changes from the MLS® |

The data relating to real estate for sale on this website comes in part from the Florida Gulf Coast MLS. The information being provided is for consumers' personal, non-commercial use and may not be used for any purpose other than to identify prospective properties consumers may be interested in purchasing. Information deemed reliable but not guaranteed.